Residential Construction
Custom homes, villas and multi-family builds delivered turnkey, from foundation to final coat.
Learn MoreLicensed · Bonded · Insured
Your trusted partner for residential and commercial construction.
Years of Experience
Projects Completed
Happy Clients
Cities Covered
About Us
Upside Builder started with a single crew, one mixer and a simple rule: hand over every project the way we'd want our own home delivered. Twenty-five years later that rule still governs 480+ completed builds across 18 cities.
Zero-incident sites through daily briefings and audited protocols.
Millimetre-accurate execution backed by in-house engineering.
Low-carbon materials and waste-diversion on every project.
Fixed timelines, transparent budgets, weekly owner reporting.

Marcus Hale
Founder & Managing Director

Priya Raman
Head of Civil Engineering

Daniel Okafor
Principal Architect
Services
Five in-house divisions mean no finger-pointing between trades — a single team is accountable from permit to handover.
Custom homes, villas and multi-family builds delivered turnkey, from foundation to final coat.
Learn MoreOffices, retail and warehousing built to code, on schedule and ready for fit-out day one.
Learn MoreStructural upgrades, extensions and full gut renovations with minimal downtime.
Learn MoreIn-house designers translating your brief into joinery, lighting and finish schedules.
Learn MoreRoads, drainage, retaining structures and site development backed by certified engineers.
Learn MoreBook a free 30-minute site consultation and we'll scope it with you.
Talk to an expertProject Gallery
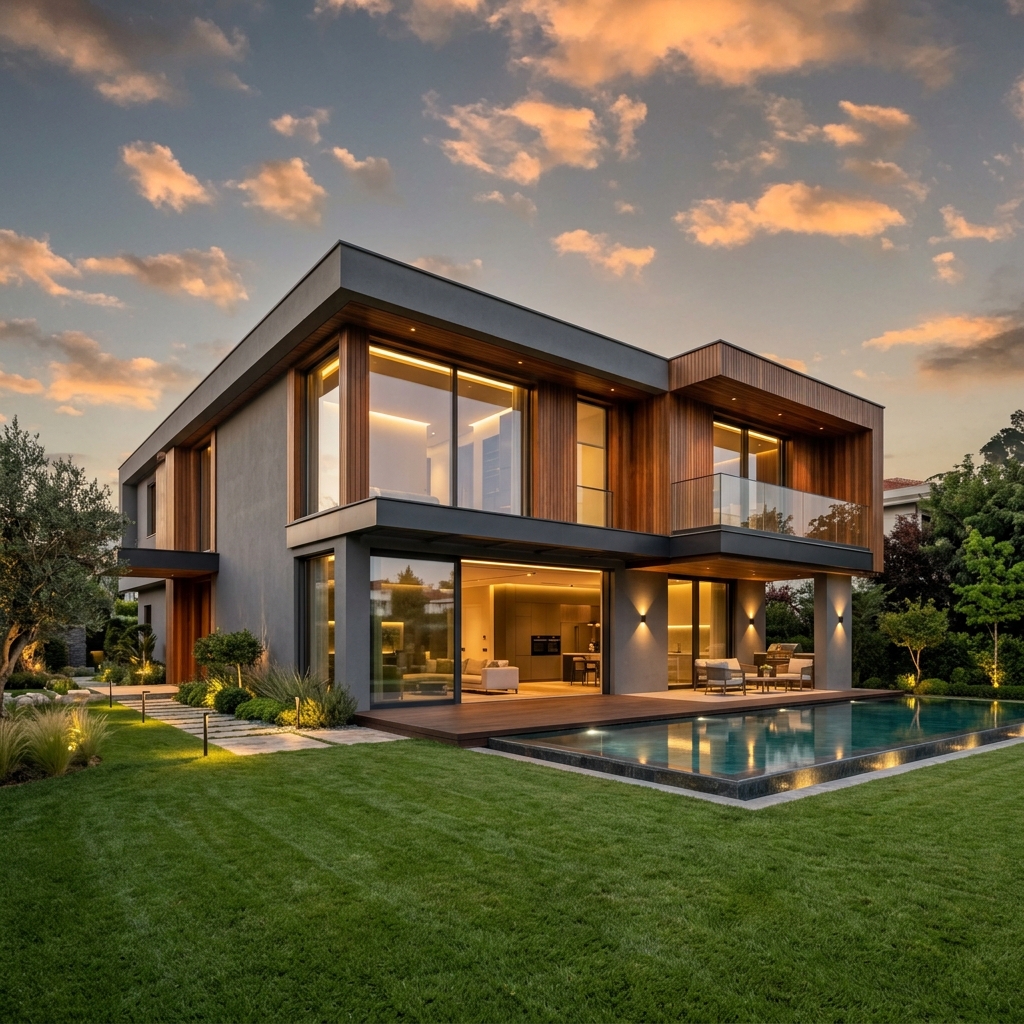
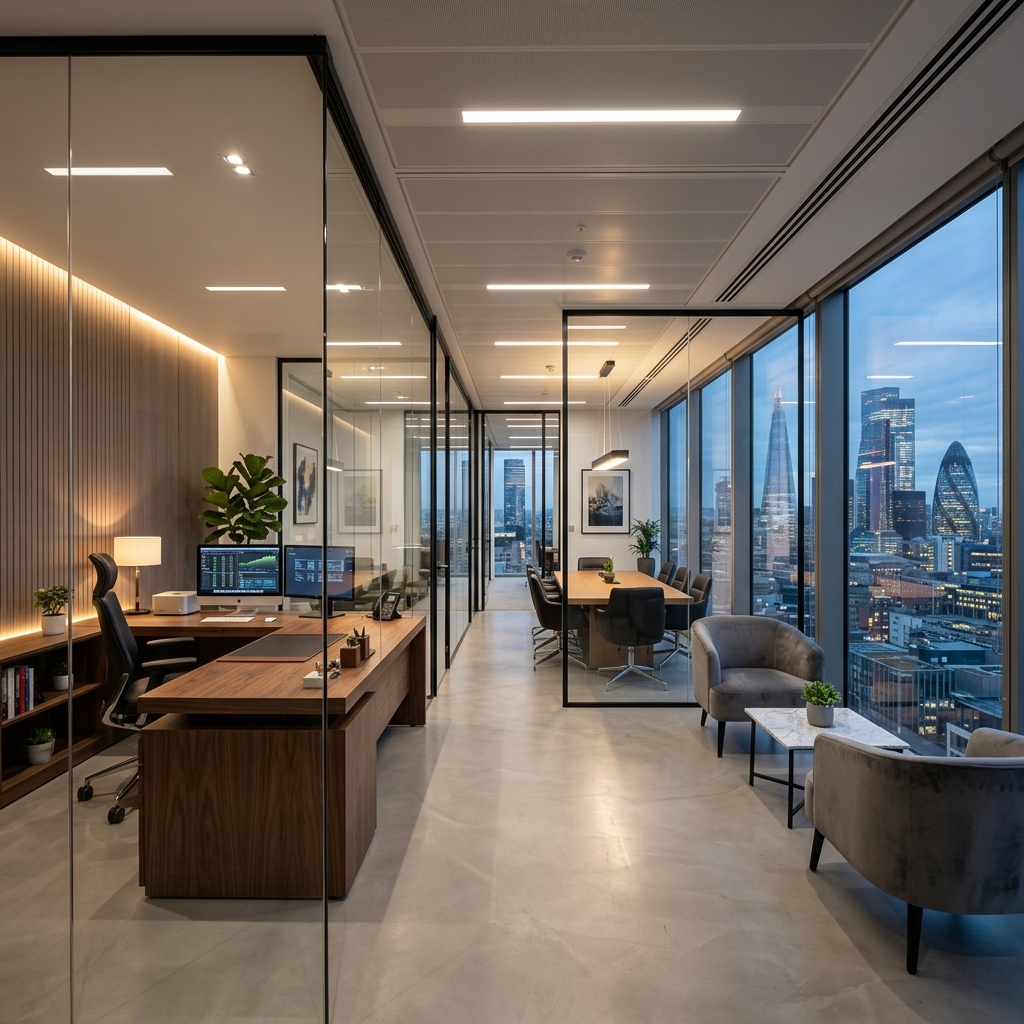
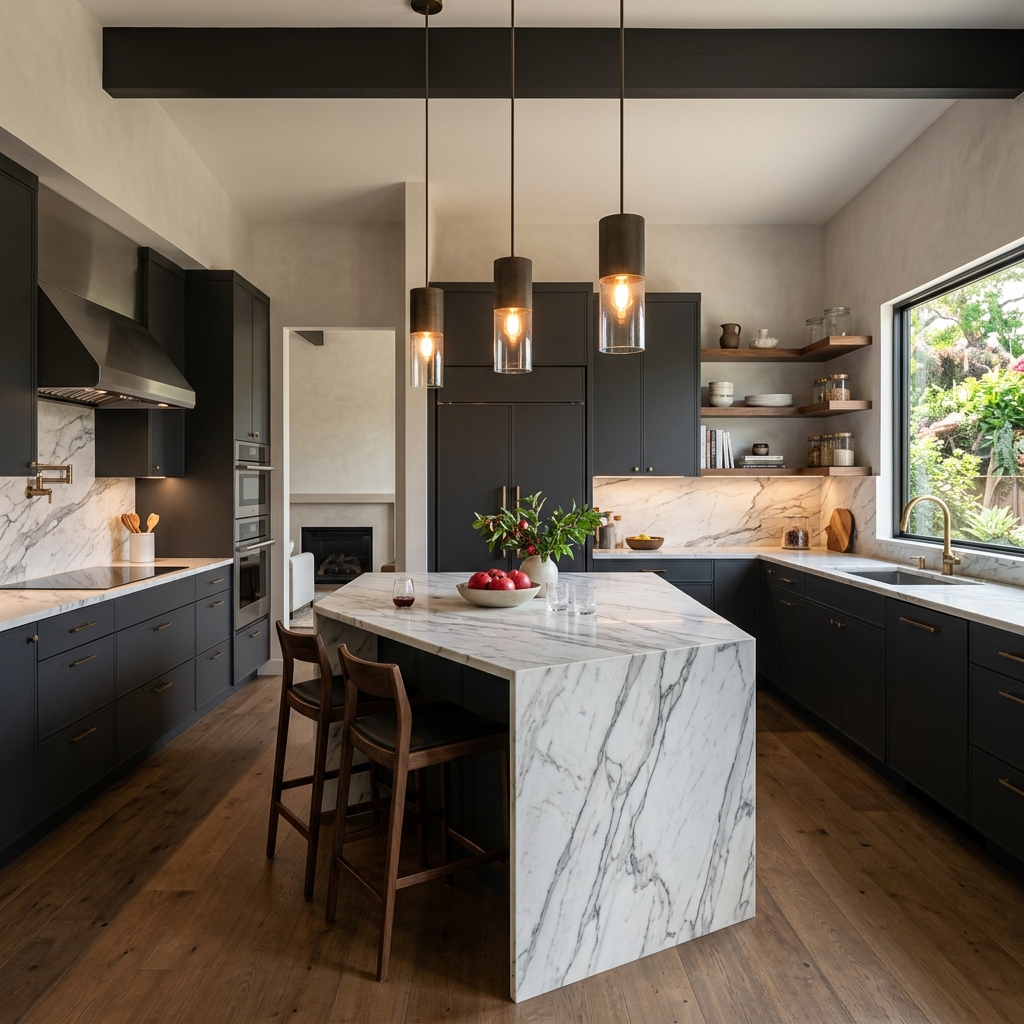
Three featured transformations come with an interactive before/after reveal — drag the handle left or right on any device.
 BeforeAfter
Residential Construction
 BeforeAfter
Commercial Interior Construction
 BeforeAfter
Residential Renovation

Commercial Tower Development
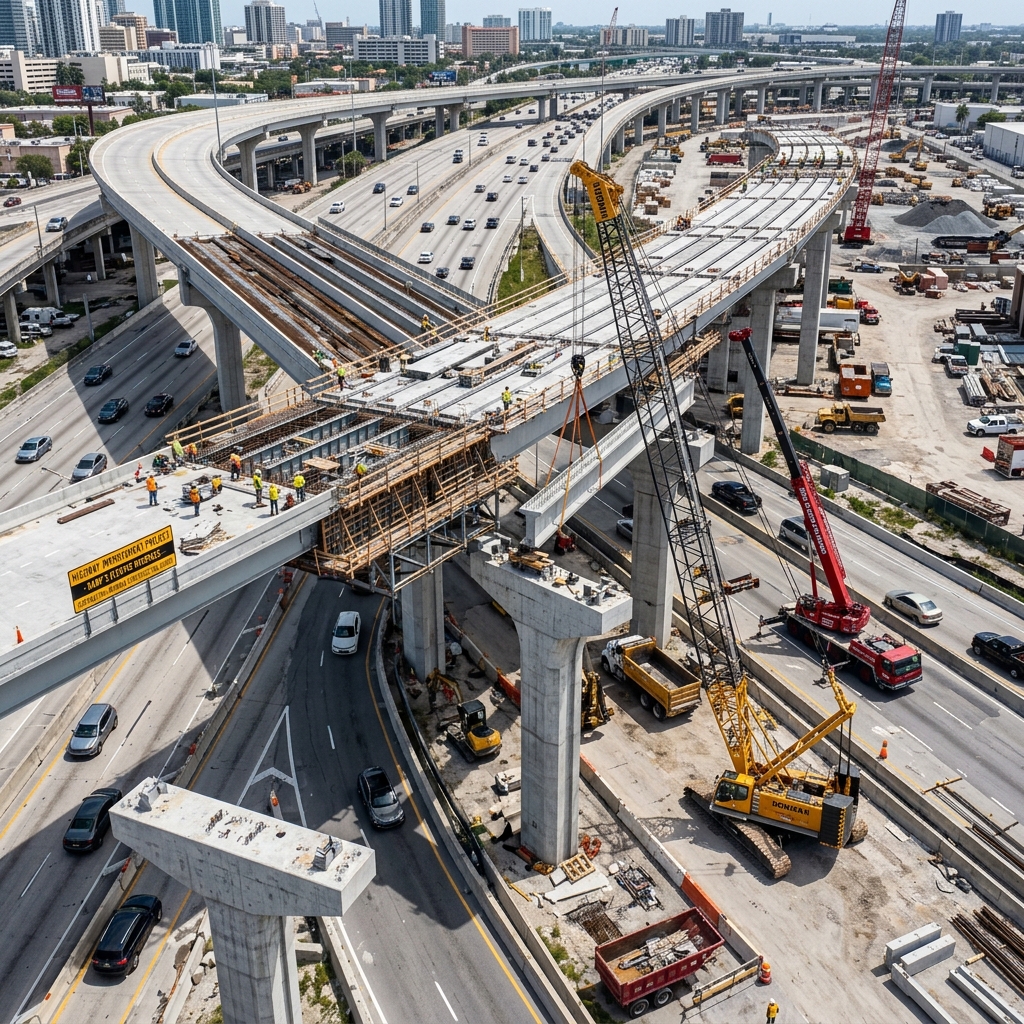
Civil Infrastructure & Engineering
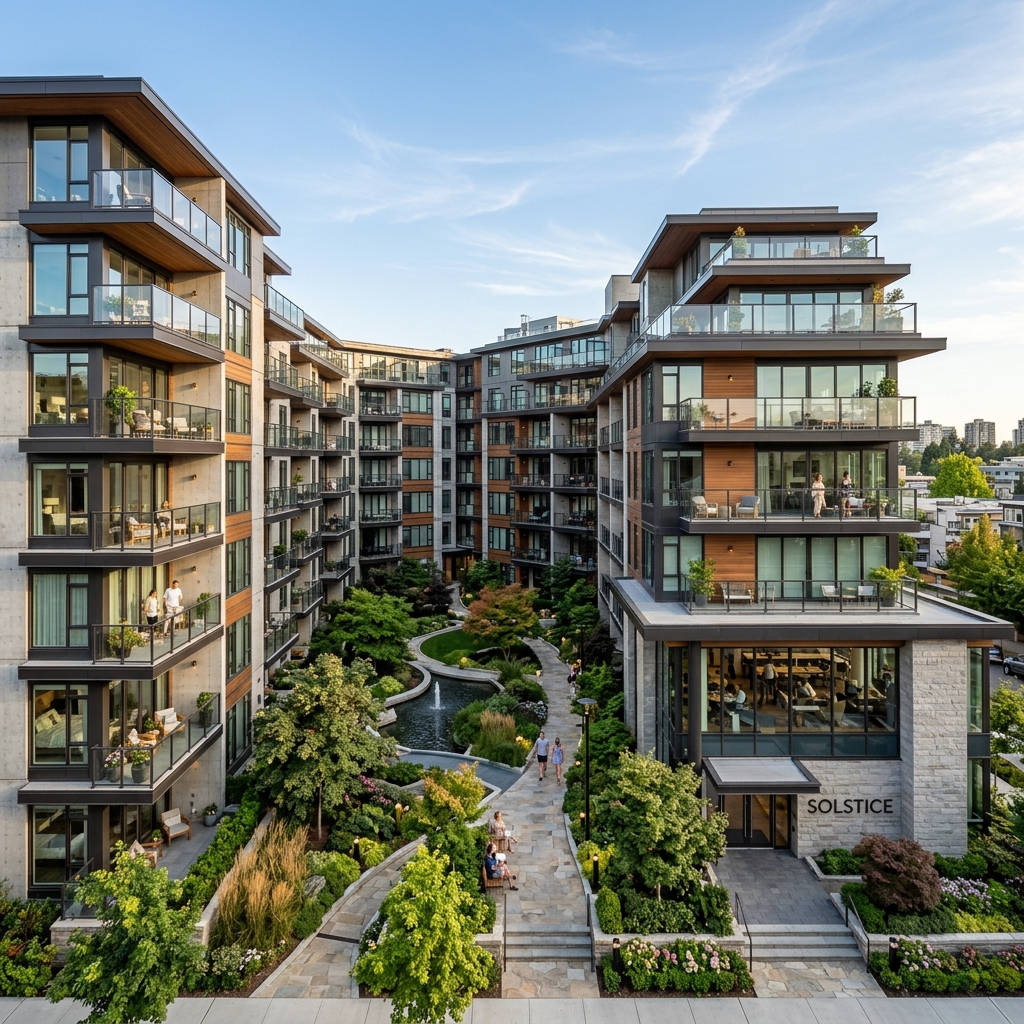
Multi-Unit Housing Development
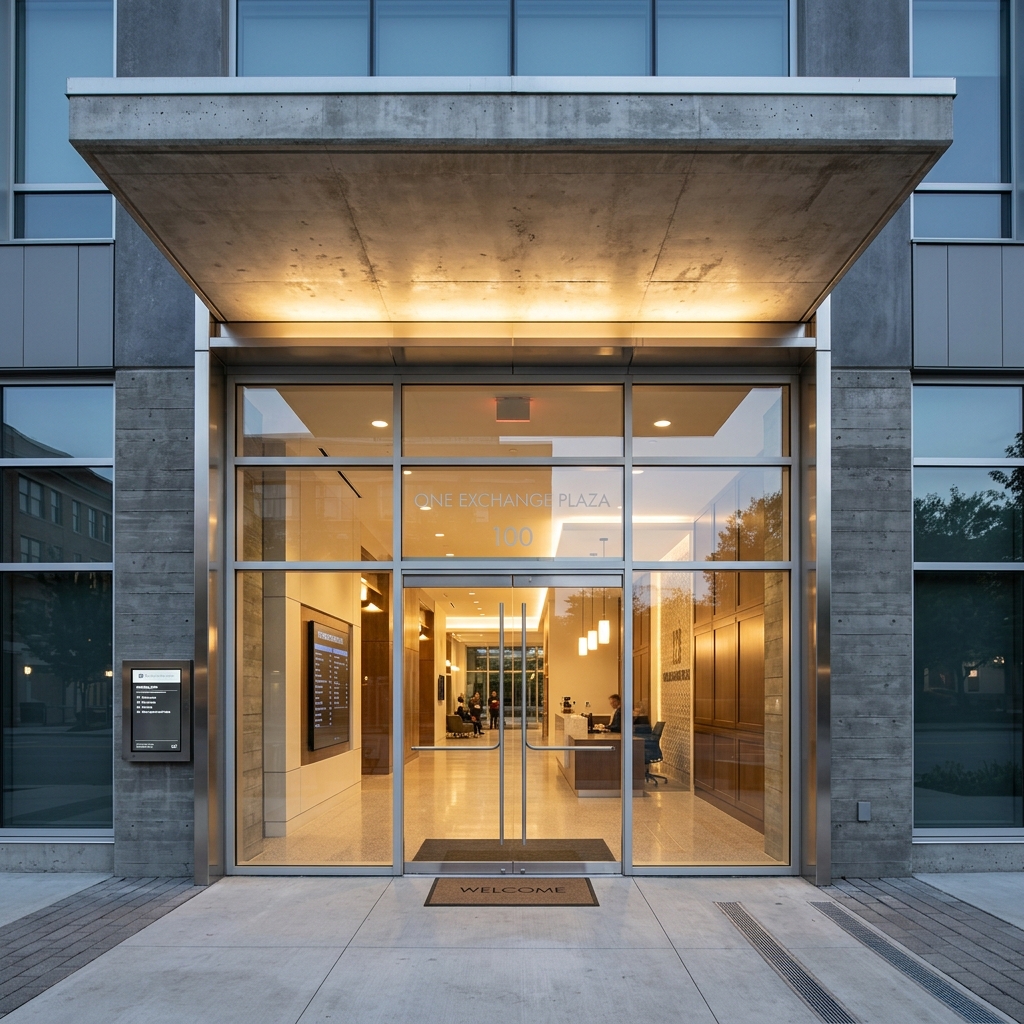
Commercial Entrance Architecture
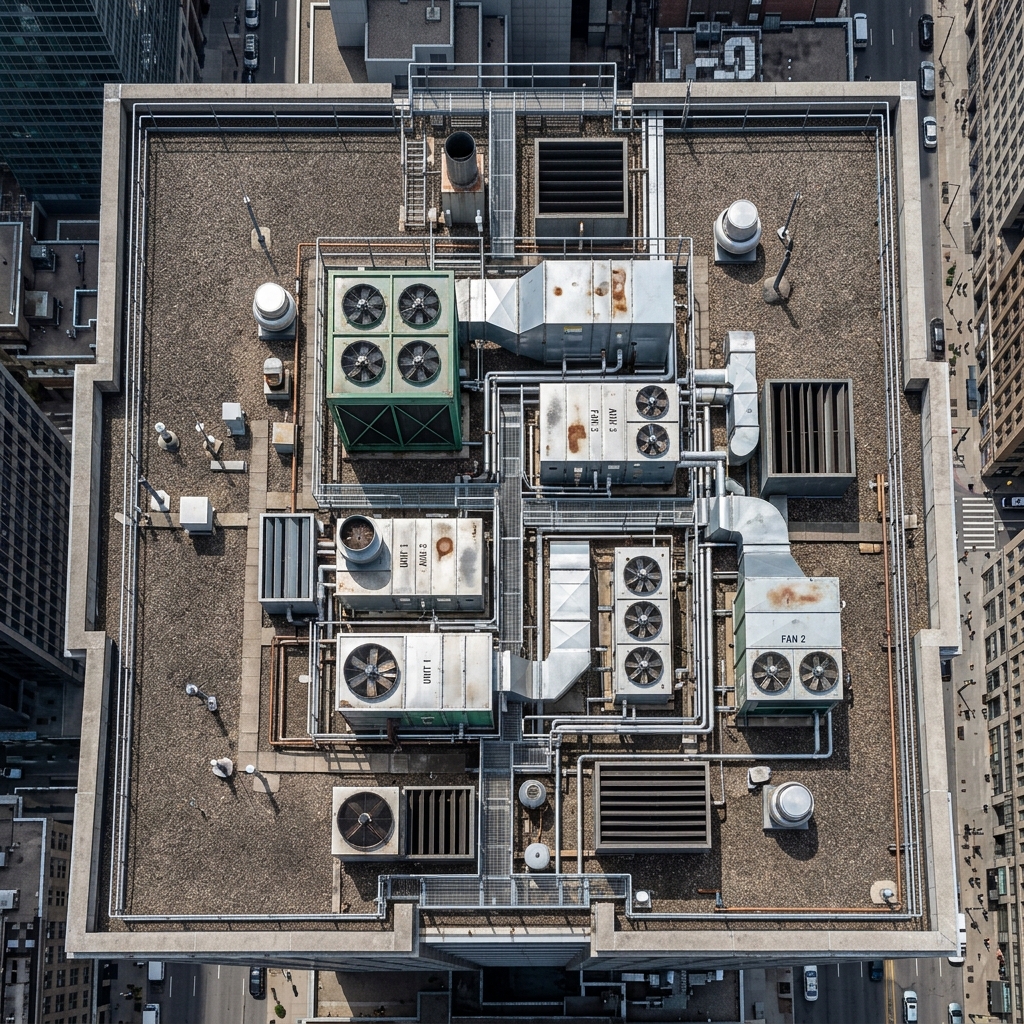
Residential & Commercial Fit-Out
Cost Estimator
Select your plot size, house storeys, and finishing package to calculate your customized build specifications.
Get your detailed cost breakdown — share your details below and our team will send your personalized quote.
Our Process
Site visit, brief and feasibility review — free of charge.
Drawings, 3D walkthroughs and permit filings handled end to end.
Dedicated crew, weekly progress reports and live budget tracking.
Third-party inspection and a documented snag-list closeout.
Keys, warranties and a 24-month structural guarantee.
Testimonials
“They rebuilt our 1950s house into a home we never wanted to leave — on budget and two weeks early. The weekly reports meant we never had to chase anyone.”
Elena Vasquez
Homeowner · Riverstone Villa
Get a Quote
Send the brief and a project manager responds instantly via WhatsApp or within one business day.